A damp Stevenage basement, taken back to brick and rebuilt as three rooms
It started as a cold storage room with a failing ceiling and old furniture pushed against the walls. Steel went in overhead, the walls came back to brick, and what came out the other side is a snug, a library and a shower room. Drag the photos, scroll the build and watch the clips from site.
- Where
- Stevenage, Hertfordshire
- Project
- Full basement renovation
- Rooms gained
- Snug, library and shower room
- Trades run
- Structural, plumbing, heating, electrics, plastering, decorating
Drag, tap or use the arrow keys
3 chapters, start to finish
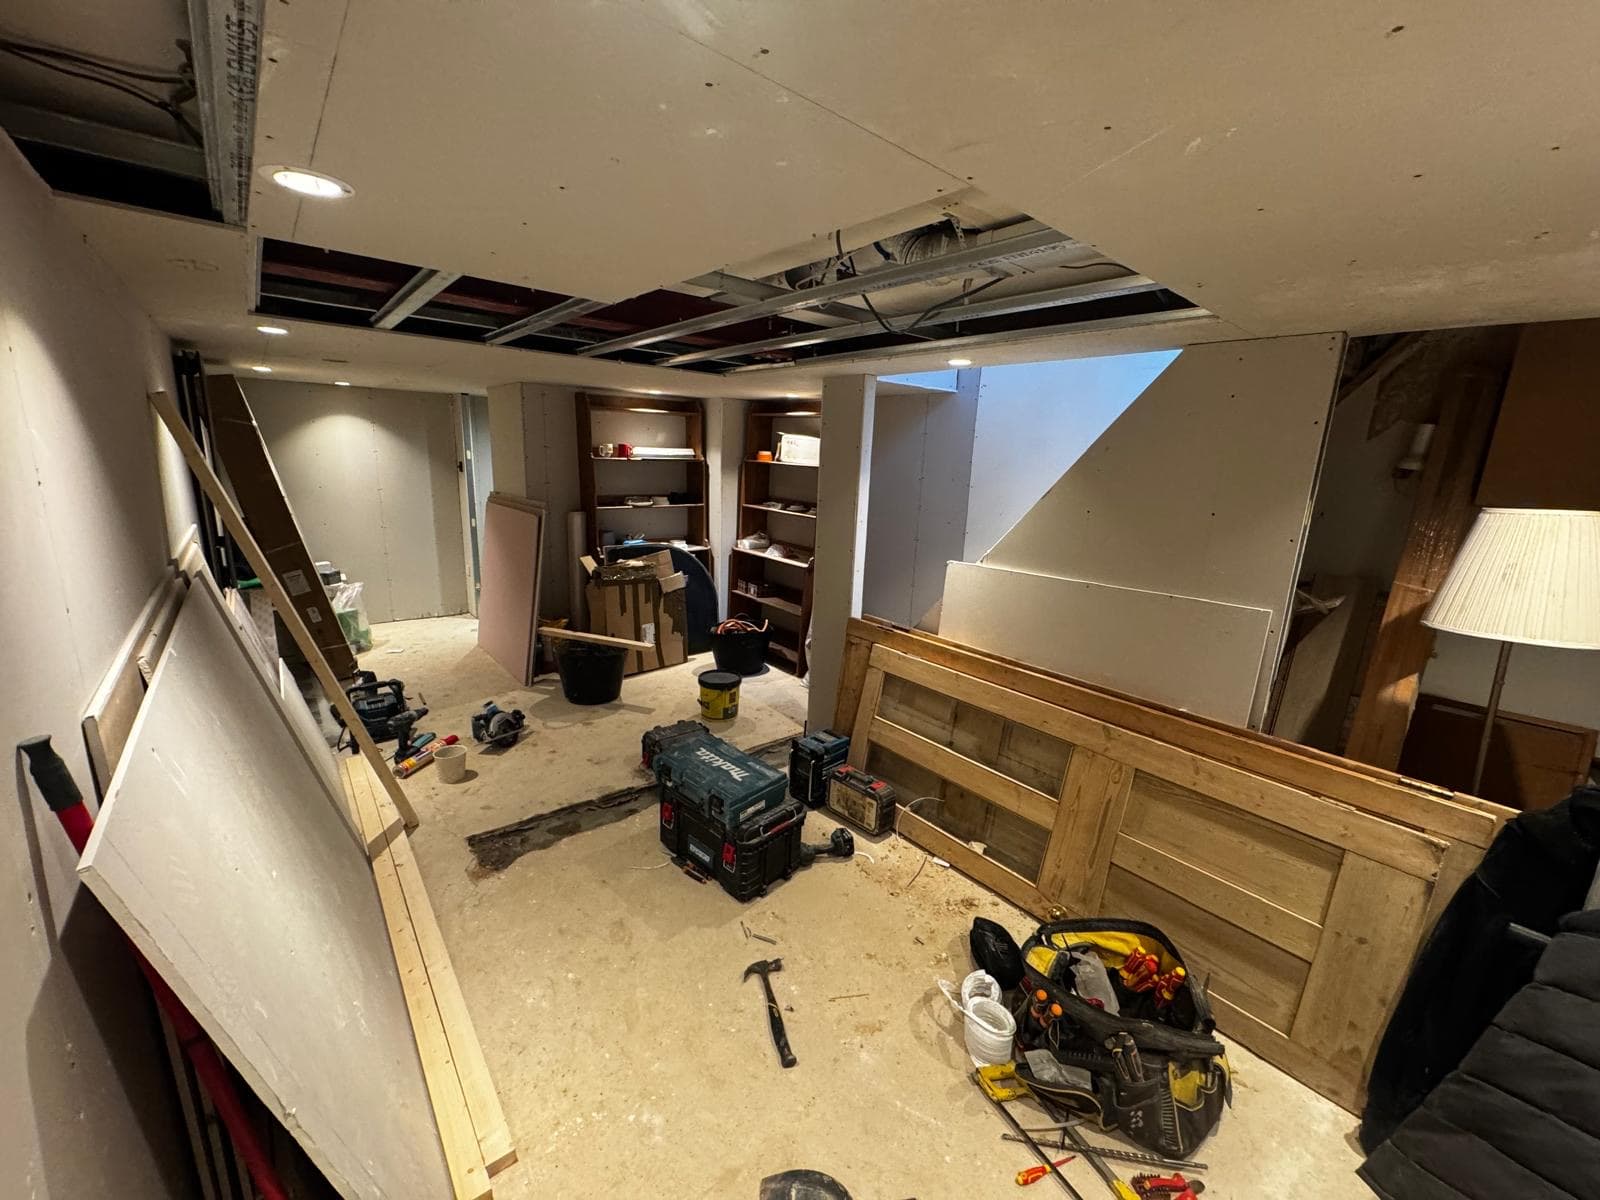
Back to brick
Ceilings down, walls hacked off and the old room cleared out. Steel went in overhead and the openings were formed before a single new wall was built.
Services in, walls set out
The shower room was studded out and the tray positioned, then plumbing, heating and electrics were run in behind the boards while the ceiling was framed around the new steel.
Watch the basement come apart and go back together
01 / 07
Plastered, lit and laid
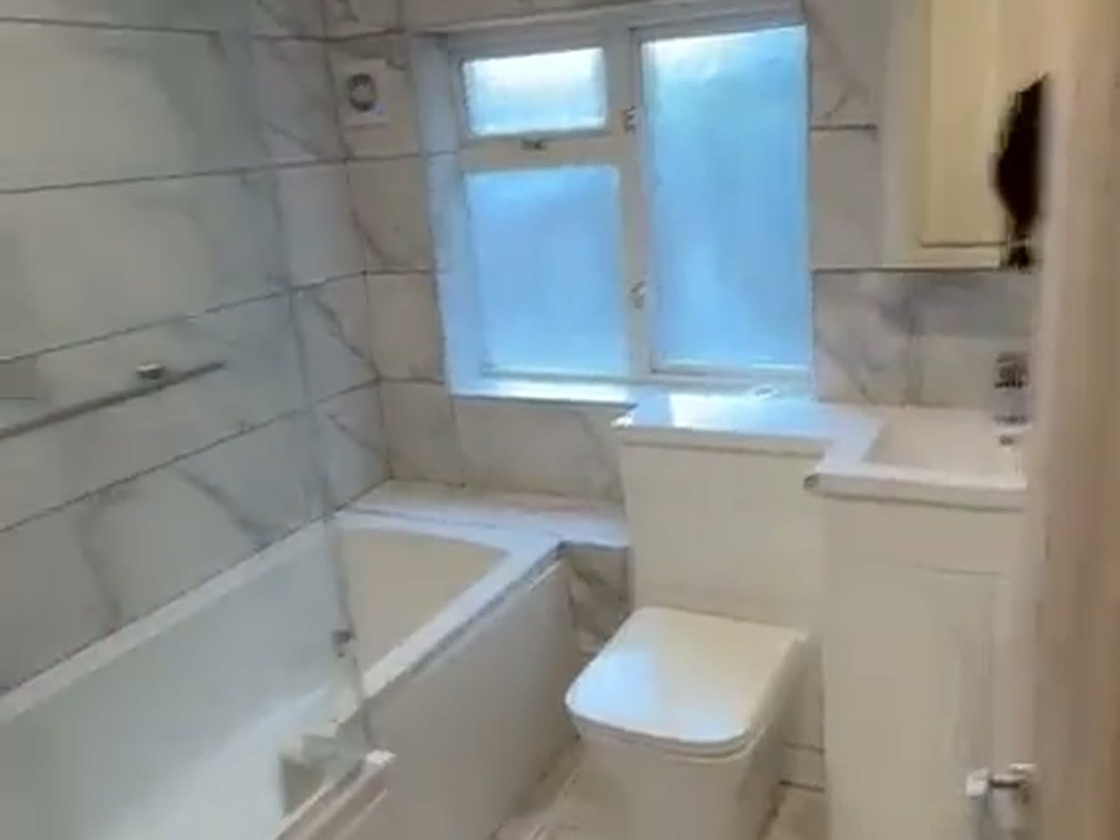
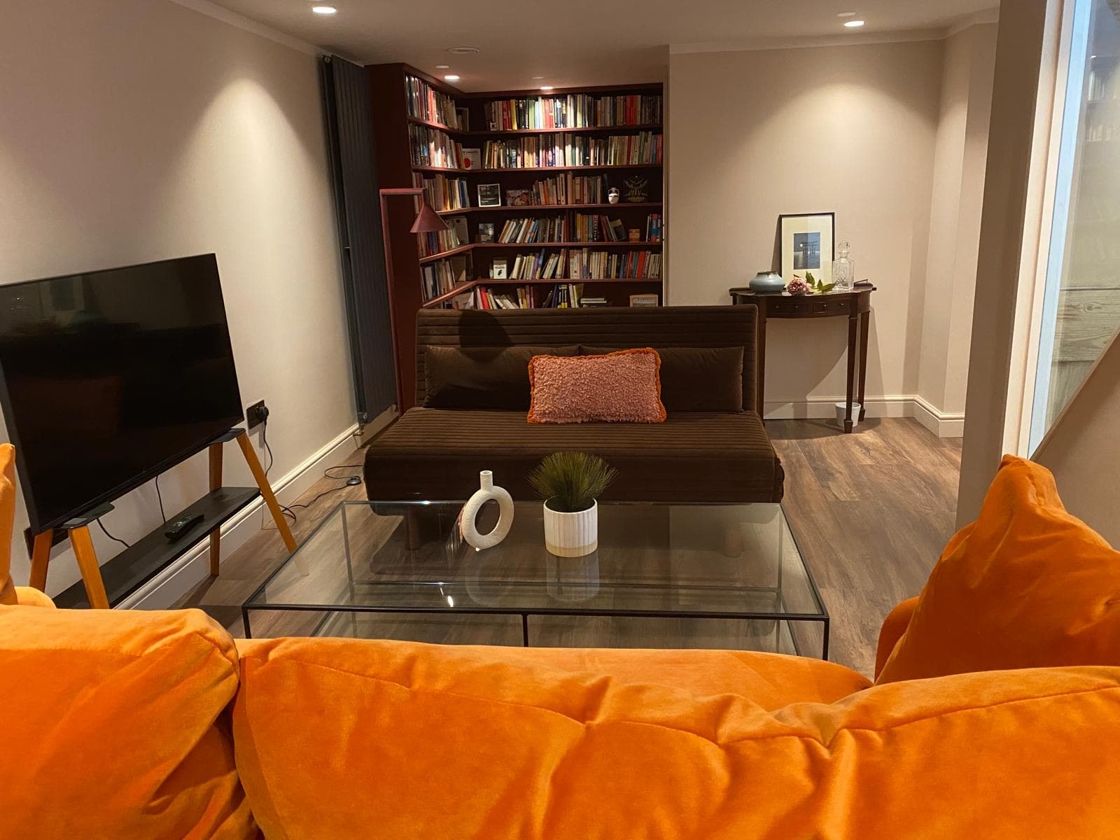
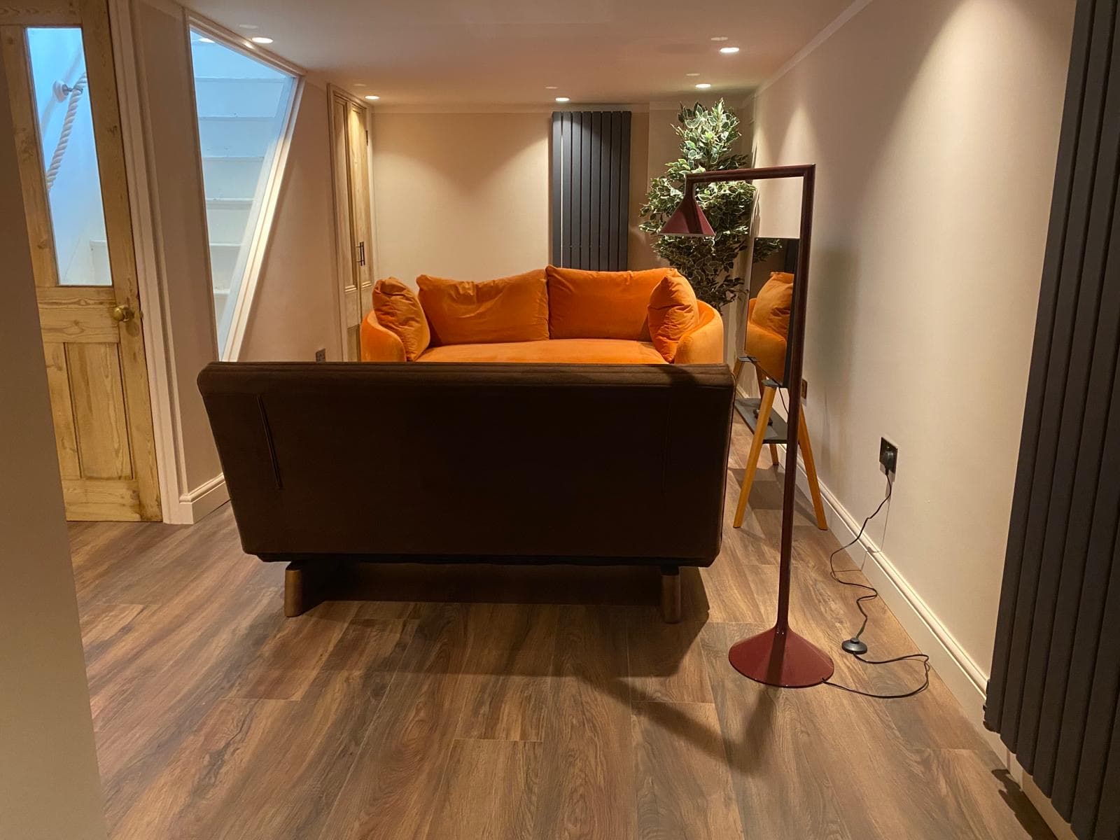
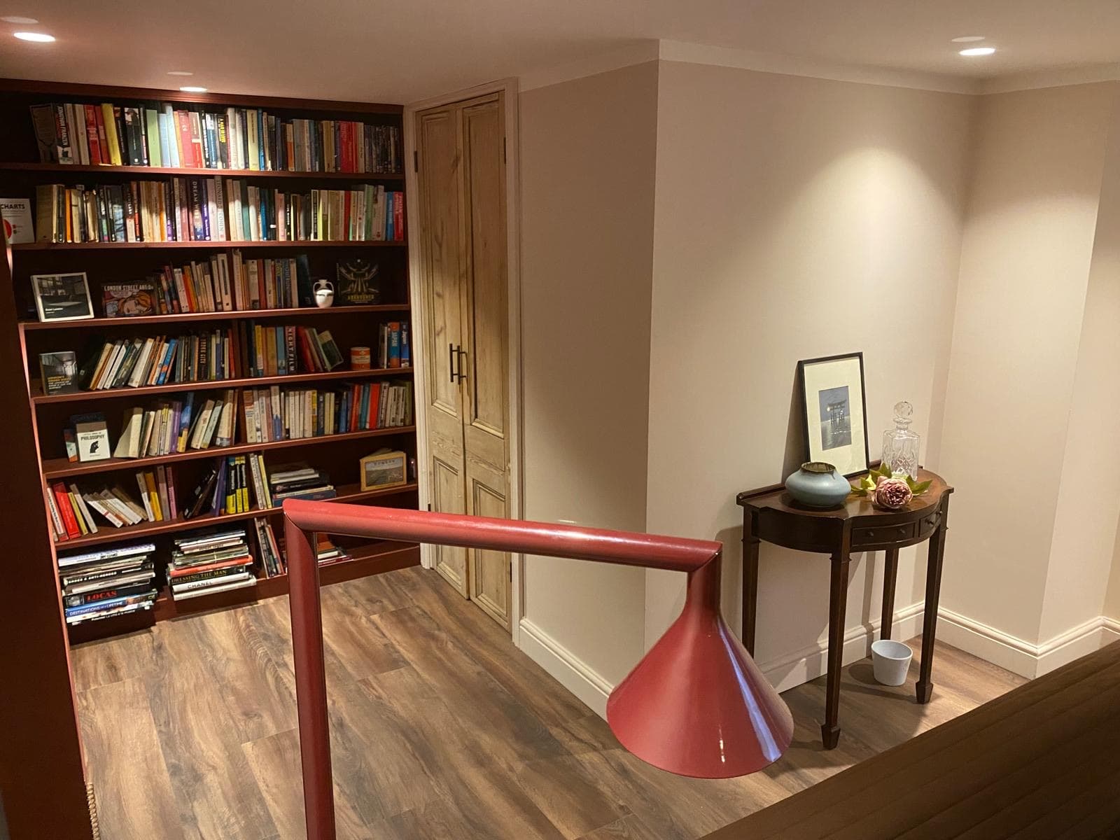
Skimmed, decorated and lit throughout. Flooring laid, the original panelled doors rehung, radiators on and the shower room glazed and finished.
The room the family now spends their evenings in
Warm lighting, a full height bookcase, the original panelled doors kept and rehung, and a shower room tucked in behind.
Got something like this in mind?
Basement, loft, kitchen, bathroom or a whole house. Send us a few photos and we will tell you honestly what it would take.